Single Family for Sale: 724 Bergerac Drive, St Louis, MO 63141 SOLD
4 beds
3 full baths
1,418 sqft
$419,900
$419,900
724 Bergerac Drive, St Louis, MO 63141 SOLD
4 beds
3 full baths
1,418 sqft
$419,900
Remove from
Favorites
Add to
Favorites
Add to
Trip Map
Hide Share or
Email
Selling Price: $419,900
Original List Price: $419,900
Sold at 100.0% of list price
Sold Date: 03/26/2026

Type Single Family
Style 1 Story
Architecture Ranch
Beds 4
Baths 3 full baths
Total Living Area 2,098 sqft
Square Footage 1,418 sqft
Garage Spaces 2
Lot Size 0.24 acres
Year Built 1963
Taxes Paid $3,975

City St Louis
Area 166 - Parkway North
County St. Louis
School District Parkway C-2
Subdivision Bellerive Estates Add 6

MLS 26008627
Status Closed
DOM 2 days
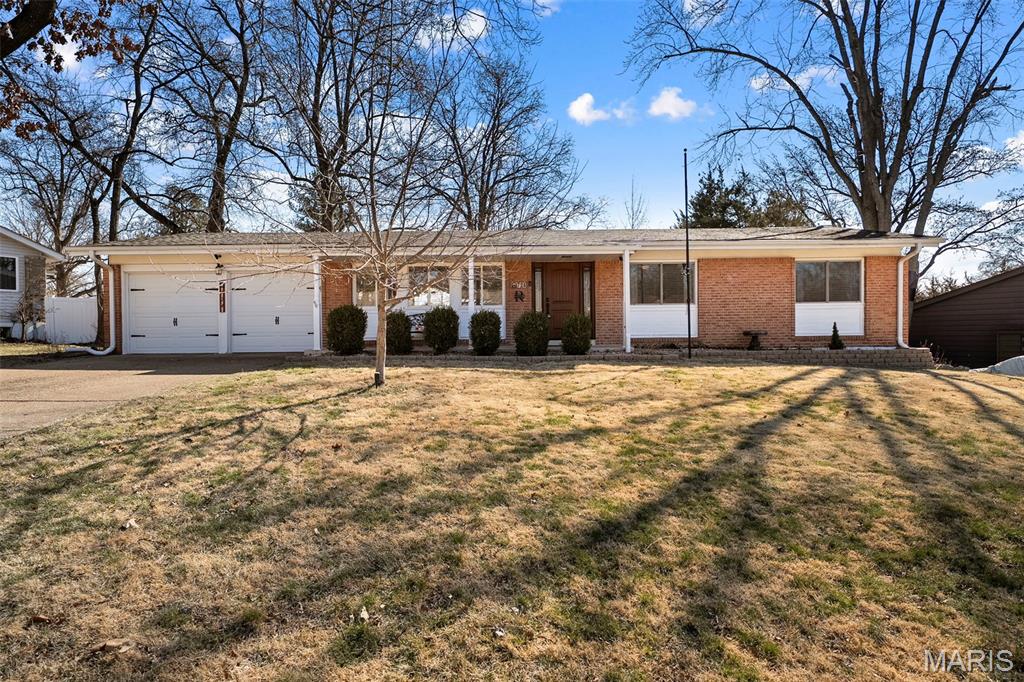
Open house canceled! This beautifully maintained and extensively updated home situated on one of the largest lots in the area! Lovingly cared for from 2015 to 2026, this property blends thoughtful modern upgrades with warm, inviting living spaces and an exceptional outdoor retreat. Prepare to be wowed starting with the new custom front entry door (2025). The eat-in kitchen is truly the heart of the home, featuring a stunning wall of windows that overlooks the backyard and fills the space with glorious morning sun — making every breakfast feel like a peaceful escape. The kitchen has been beautifully remodeled with refaced white cabinetry (2025), granite countertops, a subway tile backsplash, and updated trim and window framing in the breakfast area. New appliances include an LG stove (2025), KitchenAid silent dishwasher (2025), refrigerator (2022), microwave (2022), and disposal (2023), along with a new faucet and sprayer. Fresh paint (2025), sun-blocking window treatments, a ceiling fan with light, and a mounted TV complete this bright and functional space. Major mechanical updates provide comfort and efficiency, including a Lennox HVAC system installed in 2018 with a 90% efficient gas furnace, 14 SEER air conditioning unit, whole-home humidifier, and digital programmable thermostat. Doors throughout the home have been upgraded, including a custom fiberglass front door with sidelight (2025), new kitchen glass door (2025), walk-out basement fire door (2021), and new garage doors (2024). Custom barn doors add character in the primary suite and basement, and six-panel doors enhance the bedrooms and lower level. Flooring updates include refinished hardwood floors (2015), new carpet in the primary bedroom (2022) and basement family room (2023), and luxury vinyl plank flooring in Bedroom 4, currently used as an office (2023). The primary bathroom has been beautifully renovated with a tiled shower and glass doors, new vanity and sink, updated cabinetry, mirror, and lighting. The second bathroom features a newly glazed tub and updated vanity lighting. Additional interior improvements include an electric fireplace and built-in bookcase in the living room, crown molding in the living room, dining room, hallways, and second bathroom, updated light fixtures in the dining room and entryway, ceiling fans throughout the main floor, window treatments on every main floor window, replaced basement windows (2018), a basement workbench, and multiple TV mounts. The front porch concrete has been professionally epoxy coated (2024) for a polished finish. Step outside to an incredible outdoor paradise. The oversized lot is surrounded by massive mature trees and thoughtfully landscaped with newly planted maples, a cherry tree, and Rose of Sharon. The backyard is designed for both relaxation and entertaining, featuring a wooden deck with side rails and toppers, privacy fencing replacing the original chain-link, outdoor lighting along the deck and fence, and a custom-built outdoor fireplace that creates a cozy gathering space year-round. Decorative front blockwork and raised beds with rock accents add to the home’s curb appeal. This move-in ready home offers space, privacy, extensive updates, and a truly special backyard setting — all in a highly desirable Creve Coeur location.

Room Features

Basement Description Sleeping Area, Bathroom, Walk-Out Access, Concrete, Full

Lot & Building Features

Appliances Electric Cooktop, Range, Stainless Steel Appliance(s), Electric Oven, Disposal, Microwave, Dishwasher
Construction Concrete, Frame
Cooling Attic Fan, Central Air, Ceiling Fan(s), Electric
Heating Natural Gas, Forced Air
Interior Decor Master Downstairs, Dining/Living Room Combo, Shower, Ceiling Fan(s), Breakfast Room, Breakfast Bar, Entrance Foyer, Custom Cabinetry, Pantry, Open Floorplan
Sewer Public Sewer
Tax Year 2024
Taxes Paid $3,975
Water Public
Fireplaces 1

Community and Schools

Elementary School Bellerive Elem.
Junior High School Northeast Middle
Senior High School Parkway North High

Price History of 724 Bergerac Drive, St Louis, MO

Date Name Price Difference
Coming Soon Listing Price $419,900 N/A
*Information provided by REWS for your reference only. The accuracy of this information cannot be verified and is not guaranteed.

Map of 724 Bergerac Drive, St Louis, MO

Location Map Street View
Photo of Joe & Leslie Tinsley GRI
Direct: 314-614-2426
Office
950 Caledonia Dr.
O'Fallon, MO 63368
636-720-1100
Listed by Redfin Corporation, Bailey Merkel
Sold by Nettwork Global, Nettie Nettemeyer
Maris

Listing Last updated . Some properties which appear for sale on this web site may subsequently have sold or may no longer be available. Walk Score map and data provided by Walk Score. Google map provided by Google. Bing map provided by Microsoft Corporation.

All information provided is deemed reliable but is not guaranteed and should be independently verified.

Listing information courtesy of: Redfin Corporation

Listings displaying the MARIS logo are courtesy of the participants of Mid America Regional Information Systems Internet Data Exchange

Maris

Listing data and photos provided MARIS and distributed by MLS GRID. Member Participants (and their affiliated licensees, if applicable) shall indicate on their websites that IDX information is provided exclusively for consumers’ personal non-commercial use, that it may not be used for any purpose other than to identify prospective properties consumers may be interested in purchasing, that the data is deemed reliable but is not guaranteed by MLS GRID, and that the use of the MLS GRID Data may be subject to an end user license agreement prescribed by the Member Participant’s applicable MLS if any and as amended from time to time. MLS GRID may, at its discretion, require use of other disclaimers as necessary to protect Member Participant, and/or their MLS from liability. Based on information submitted to the MLS GRID. All data is obtained from various sources and may not have been verified by broker or MLS GRID. Supplied Open House Information is subject to change without notice. All information should be independently reviewed and verified for accuracy. Properties may or may not be listed by the office/agent presenting the information.