Single Family for Sale: 506 Dornoch Drive, St Louis, MO 63137 SOLD
3 beds
1 full baths
932 sqft
$137,000
$137,000
506 Dornoch Drive, St Louis, MO 63137 SOLD
3 beds
1 full baths
932 sqft
$137,000
Remove from
Favorites
Add to
Favorites
Add to
Trip Map
Hide Share or
Email
Selling Price: $137,000
Original List Price: $140,000
Sold at 97.9% of list price
Sold Date: 09/21/2026

Type Single Family
Style 1 Story
Architecture Ranch
Beds 3
Baths 1 full baths
Total Living Area 1,844 sqft
Square Footage 932 sqft
Lot Size 0.16 acres
Year Built 1957
Taxes Paid $1,406

City St Louis
Area 31 - Riverview Gardens
County St. Louis
School District Riverview Gardens
Subdivision Glasgow Village Unit 16

MLS 26054012
Status Closed
DOM 13 days
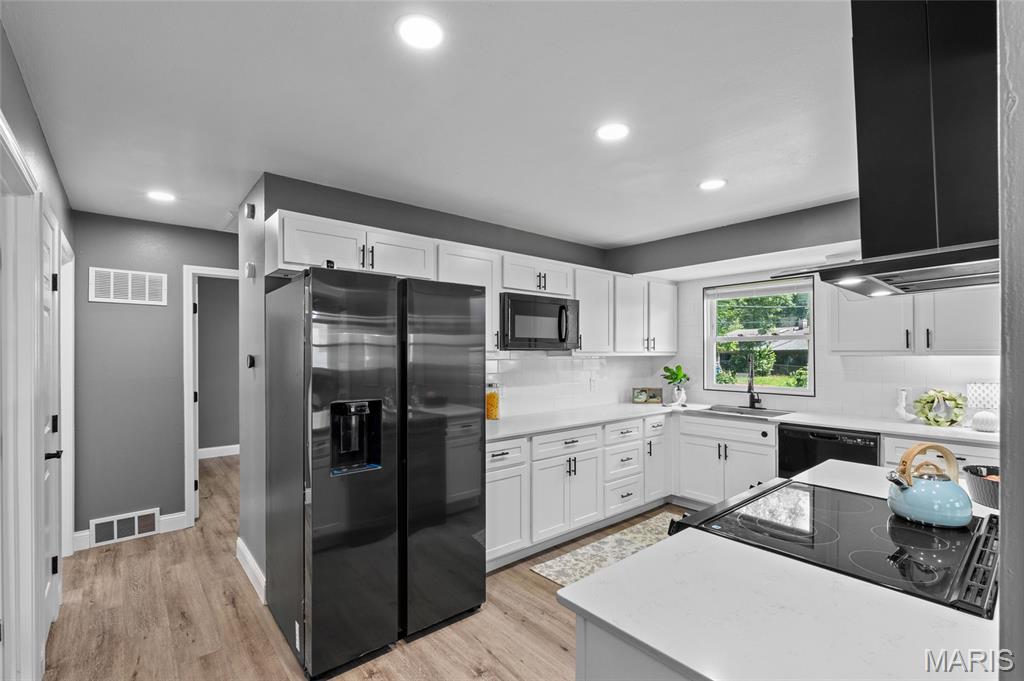
BRAND NEW ROOF + NEW HVAC! This completely renovated, move-in-ready home just got even better with two major upgrades already taken care of for its next owner. Step inside to a bright, modern interior featuring new flooring and carpeting throughout and a beautifully redesigned kitchen with quartz countertops, a large breakfast bar, white shaker cabinetry, black hardware, statement range hood, cooktop, and upgraded sink. The updates continue into the stunning bathroom with floor-to-ceiling tile, black hex flooring, matte black fixtures, a contemporary vanity, and LED mirror. New basement windows add to the improvements, while the spacious full basement provides plenty of room for storage, entertaining, a home gym, or future additional living space. With a brand-new roof, brand-new HVAC, updated kitchen, renovated bathroom, and stylish finishes throughout, so much of the work has already been done. All that's left is to move in and make it yours!

Room Features

Basement Description 9 ft + Pour, Finished, Full

Lot & Building Features

Appliances ENERGY STAR Qualified Dryer, Built-In Range, ENERGY STAR Qualified Washer, ENERGY STAR Qualified Refrigerator, Self Cleaning Oven, ENERGY STAR Qualified Dishwasher, Oven, Water Heater, Washer/Dryer, Cooktop, Range Hood, Electric Cooktop, Range, Stainless Steel Appliance(s), Electric Oven, Microwave
Construction Aluminum Siding, Vinyl Siding
Cooling ENERGY STAR Qualified Equipment, Central Air, Ceiling Fan(s), Electric
Heating Natural Gas
Interior Decor Soaking Tub, Recessed Lighting, Dining/Living Room Combo, Shower, Ceiling Fan(s), Solid Surface Countertop(s)
Parking Description Carport, Driveway, Covered, Off Street, Attached Carport
Sewer Public Sewer
Tax Year 2025
Taxes Paid $1,406
Water Public

Community and Schools

Elementary School Glasgow Elem.
Junior High School R. G. Central Middle
Senior High School Riverview Gardens Sr. High

Price History of 506 Dornoch Drive, St Louis, MO

Date Name Price Difference
Coming Soon Listing Price $137,000 N/A
*Information provided by REWS for your reference only. The accuracy of this information cannot be verified and is not guaranteed.

Map of 506 Dornoch Drive, St Louis, MO

Location Map Street View
Photo of Joe & Leslie Tinsley GRI
Direct: 314-614-2426
Office
950 Caledonia Dr.
O'Fallon, MO 63368
636-720-1100
Listed by Berkshire Hathaway HomeServices Select Properties, Danielle Jenkins
Sold by Coldwell Banker Premier Group, Kevy Battle
Maris

Listing Last updated . Some properties which appear for sale on this web site may subsequently have sold or may no longer be available. Walk Score map and data provided by Walk Score. Google map provided by Google. Bing map provided by Microsoft Corporation.

All information provided is deemed reliable but is not guaranteed and should be independently verified.

Listing information courtesy of: Berkshire Hathaway HomeServices Select Properties

Listings displaying the MARIS logo are courtesy of the participants of Mid America Regional Information Systems Internet Data Exchange

Maris

Listing data and photos provided MARIS and distributed by MLS GRID. Member Participants (and their affiliated licensees, if applicable) shall indicate on their websites that IDX information is provided exclusively for consumers’ personal non-commercial use, that it may not be used for any purpose other than to identify prospective properties consumers may be interested in purchasing, that the data is deemed reliable but is not guaranteed by MLS GRID, and that the use of the MLS GRID Data may be subject to an end user license agreement prescribed by the Member Participant’s applicable MLS if any and as amended from time to time. MLS GRID may, at its discretion, require use of other disclaimers as necessary to protect Member Participant, and/or their MLS from liability. Based on information submitted to the MLS GRID. All data is obtained from various sources and may not have been verified by broker or MLS GRID. Supplied Open House Information is subject to change without notice. All information should be independently reviewed and verified for accuracy. Properties may or may not be listed by the office/agent presenting the information.