Single Family for Sale: 3559 Burgundy Way Drive, St Louis, MO 63129 SOLD
4 beds
3 full, 1 half baths
3,104 sqft
$610,000
$610,000
3559 Burgundy Way Drive, St Louis, MO 63129 SOLD
4 beds
3 full, 1 half baths
3,104 sqft
$610,000
Remove from
Favorites
Add to
Favorites
Add to
Trip Map
Hide Share or
Email
Selling Price: $610,000
Original List Price: $595,900
Sold at 102.4% of list price
Sold Date: 09/14/2026

Type Single Family
Style 2 Story
Architecture Colonial
Beds 4
Baths 3 full, 1 half baths
Total Living Area 4,204 sqft
Square Footage 3,104 sqft
Garage Spaces 3
Lot Size 0.20 acres
Year Built 1997
Assoc Fee $225
Assoc Fee Paid Annually
Taxes Paid $5,193

City St Louis
Area 331 - Mehlville
County St. Louis
School District Mehlville R-IX
Subdivision Burgandy Way Estates

MLS 26050539
Status Closed
DOM 2 days
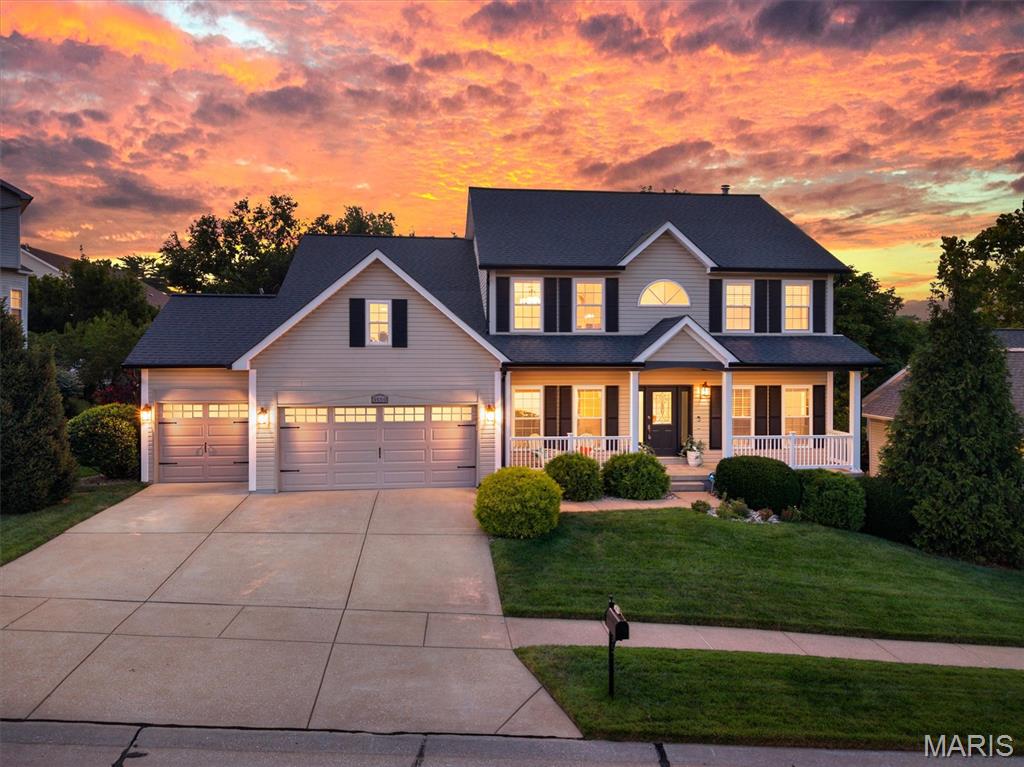
There's a difference between a home that's been updated... ...and one that's been thoughtfully curated over nearly three decades. Every project here had a purpose. Every improvement was carefully considered. Every tree, patio, and landscape bed reflects years of planning rather than quick renovations. The result isn't simply a home with countless upgrades—it's a home where every detail tells the story of pride, craftsmanship, and intentional living. After 28 years of exceptional care by its original owners, this isn't simply another home coming to market—it's an opportunity to own a property where quality has never gone out of style. Nestled in the heart of Oakville, this beautifully maintained residence offers more than 4,200 finished square feet with 4 bedrooms, 2 full baths, and 2 half baths, blending timeless elegance with modern comfort. From the moment you arrive, the professionally designed landscaping creates an unforgettable first impression, while the oversized three-car garage easily accommodates today's larger SUVs, trucks, and recreational vehicles. Inside, you'll immediately appreciate the quality of construction with 9-foot ceilings, extensive custom millwork, and solid hardwood flooring flowing throughout the great room, dining room, and den. The luxurious kitchen was designed to impress, featuring granite countertops, a full granite backsplash, stainless steel appliances, custom cabinetry, and layered accent lighting above the cabinetry, beneath the cabinets, and even within the toe kicks—creating an inviting ambiance for both everyday living and entertaining. The primary suite is a retreat all its own, offering generous walk-in closets and a spa-inspired ensuite complete with abundant vanity space and a soaking tub beautifully positioned within a bay window—the perfect place to relax at the end of the day. Thoughtful improvements continue throughout, including a convenient main-level laundry room, premium Wincore Low-E windows backed by a transferable lifetime warranty, custom Levolor blinds, and countless updates that provide both beauty and peace of mind. The finished walkout lower level adds incredible flexibility with an additional half bath and abundant space for entertaining, hobbies, fitness, or recreation. Outside, the backyard is every bit as impressive as the interior. Enjoy a cedar deck with stairs leading to an exposed aggregate patio, a beautiful stone patio, an inviting fire pit, and meticulously designed landscaping that creates a private outdoor retreat throughout every season. And while the home itself is exceptional, the current owners will tell you one feature has always meant the most—the incredible neighbors who have helped make Burgundy Way feel like home for nearly three decades. Some homes offer beautiful spaces. This one offers a beautiful life.

Room Features

Basement Description 9 ft + Pour, Bathroom, Walk-Out Access, Partially Finished, Full

Lot & Building Features

Assoc Fee $225
Assoc Fee Paid Annually
Construction Vinyl Siding
Cooling Central Air, Ceiling Fan(s)
Heating Natural Gas, Forced Air
Interior Decor Soaking Tub, Recessed Lighting, Separate Shower, Granite Counters, Center Hall Floorplan, High Speed Internet, Breakfast Room, Ceiling Fan(s), Breakfast Bar, Entrance Foyer, Custom Cabinetry, Kitchen Island, Special Millwork, Eat-in Kitchen, Pantry, Separate Dining, High Ceilings, Two Story Entrance Foyer, Walk-In Closet(s), Open Floorplan
Parking Description Garage Faces Front, Workshop in Garage, Oversized, Attached, Garage, Off Street, Garage Door Opener
Sewer Public Sewer
Tax Year 2025
Taxes Paid $5,193
Water Public
Windows And Doors Blinds, Insulated Windows
Fireplaces 1

Community and Schools

Elementary School Blades Elem.
Junior High School Bernard Middle
Senior High School Oakville Sr. High

Price History of 3559 Burgundy Way Drive, St Louis, MO

Date Name Price Difference
Coming Soon Listing Price $610,000 N/A
*Information provided by REWS for your reference only. The accuracy of this information cannot be verified and is not guaranteed.

Map of 3559 Burgundy Way Drive, St Louis, MO

Location Map Street View
Photo of Joe & Leslie Tinsley GRI
Direct: 314-614-2426
Office
950 Caledonia Dr.
O'Fallon, MO 63368
636-720-1100
Listed by RE/MAX Results, Kathryn Jewell
Sold by Realty Executives of St. Louis, Scott Hagar
Maris

Listing Last updated . Some properties which appear for sale on this web site may subsequently have sold or may no longer be available. Walk Score map and data provided by Walk Score. Google map provided by Google. Bing map provided by Microsoft Corporation.

All information provided is deemed reliable but is not guaranteed and should be independently verified.

Listing information courtesy of: RE/MAX Results

Listings displaying the MARIS logo are courtesy of the participants of Mid America Regional Information Systems Internet Data Exchange

Maris

Listing data and photos provided MARIS and distributed by MLS GRID. Member Participants (and their affiliated licensees, if applicable) shall indicate on their websites that IDX information is provided exclusively for consumers’ personal non-commercial use, that it may not be used for any purpose other than to identify prospective properties consumers may be interested in purchasing, that the data is deemed reliable but is not guaranteed by MLS GRID, and that the use of the MLS GRID Data may be subject to an end user license agreement prescribed by the Member Participant’s applicable MLS if any and as amended from time to time. MLS GRID may, at its discretion, require use of other disclaimers as necessary to protect Member Participant, and/or their MLS from liability. Based on information submitted to the MLS GRID. All data is obtained from various sources and may not have been verified by broker or MLS GRID. Supplied Open House Information is subject to change without notice. All information should be independently reviewed and verified for accuracy. Properties may or may not be listed by the office/agent presenting the information.